
Listing Courtesy of: BRIGHT IDX / Listed By: Ruth Esteban Muir, Coldwell Banker Elite
123 Hunton Drive Fredericksburg, VA 22405
Active (2 Days)
$3,400 (USD)
OPEN HOUSE TIMES
-
OPENSat, Oct 171:00 pm - 3:00 pm
Description
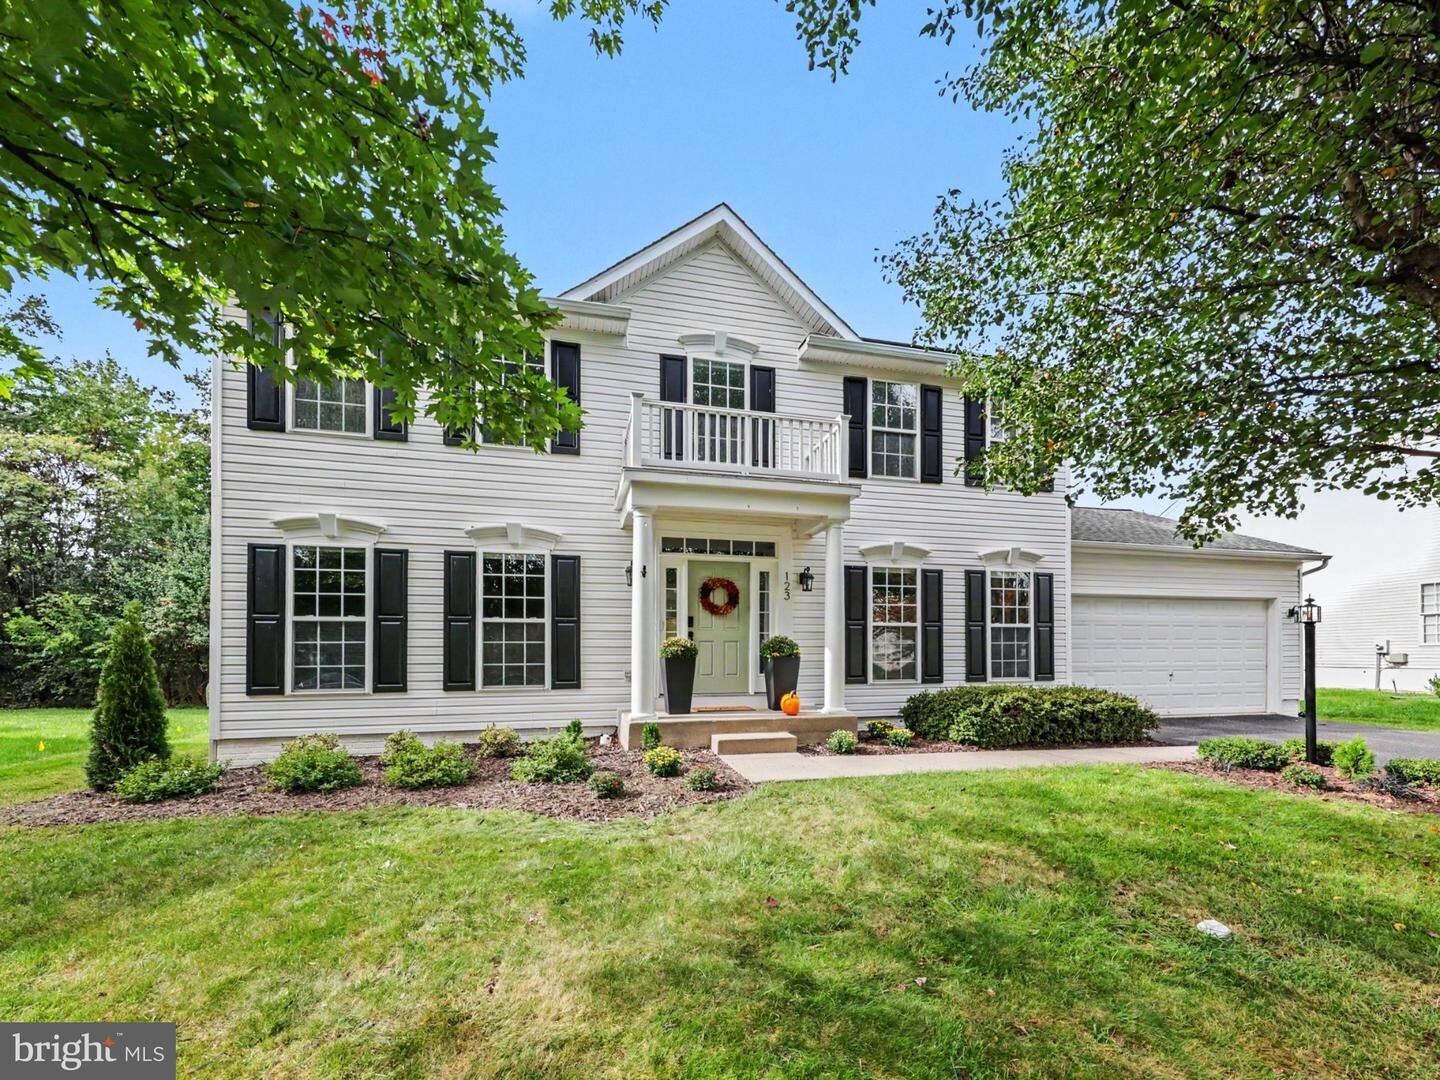
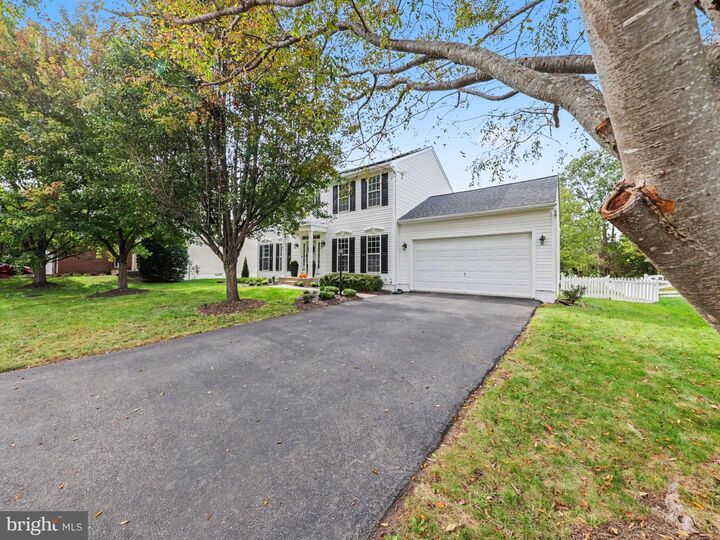
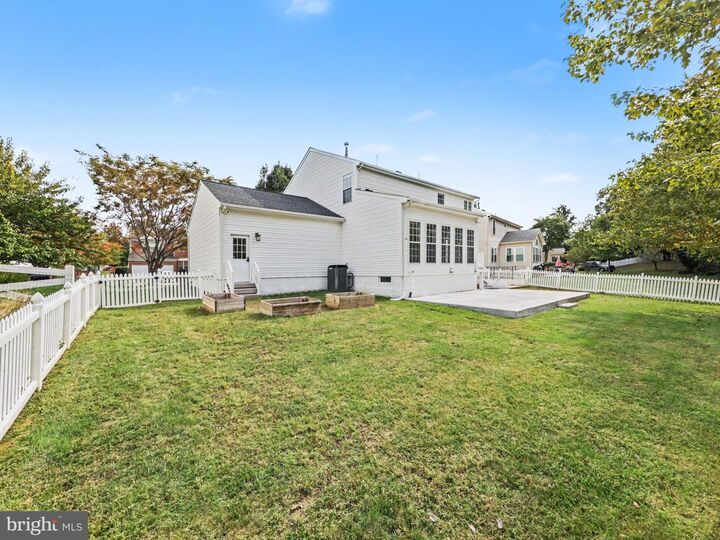
Come home to a stunning house remodeled by professionals. The owners work in construction and design, and it shows in every room. The kitchen showcases new quartz counters and backsplash, an island, and a gas range, open to the family room with a gas fireplace. Start your mornings in the bright breakfast nook overlooking the manicured lawn, or work from home in the office. Upstairs, the new owner's bath is a private spa with a four-head shower and soaking tub, plus a custom walk-in closet. Hardwood floors, smart locks, and a smart thermostat come standard. Electricity is included for a flat $200 a month, powered in part by the home's solar panels, so there are no surprise electric bills in the peak of summer or winter. The fenced 0.36-acre yard on a quiet cul-de-sac backs onto trees and features a new patio and a gate to the private community trails. Walk two minutes to Conway Elementary, reach the Leeland Road VRE in minutes, and enjoy the community pool, clubhouse, and fitness center. Available immediately. $3,400/mo, 12-month lease (may consider shorter lease terms), no pets. Schedule your tour today.
MLS #:
VAST2054584
VAST2054584
Lot Size
0.36 acres
0.36 acres
Type
Rental
Rental
Year Built
2004
2004
Style
Traditional
Traditional
School District
Stafford County Public Schools
Stafford County Public Schools
County
Stafford County
Stafford County
Listed By
Ruth Esteban Muir, Coldwell Banker Elite
Source
BRIGHT IDX
Last checked Oct 13 2026 at 11:10 PM GMT+0000
BRIGHT IDX
Last checked Oct 13 2026 at 11:10 PM GMT+0000
Bathroom Details
- Full Bathrooms: 2
- Half Bathroom: 1
Interior Features
- Built-Ins
- Crown Moldings
- Window Treatments
- Wood Floors
- Dishwasher
- Disposal
- Refrigerator
- Water Heater
- Oven/Range - Gas
- Breakfast Area
- Family Room Off Kitchen
- Upgraded Countertops
- Kitchen - Island
- Floor Plan - Open
- Recessed Lighting
- Other
- Formal/Separate Dining Room
- Carpet
- Walk-In Closet(s)
- Ceiling Fan(s)
- Primary Bath(s)
- Bathroom - Soaking Tub
- Bathroom - Walk-In Shower
Subdivision
- Leeland Station
Lot Information
- No Thru Street
- Backs to Trees
- Cul-De-Sac
- Landscaping
- Level
- Front Yard
- Rear Yard
- Sideyard(s)
Property Features
- Above Grade
- Below Grade
- Fireplace: Gas/Propane
- Foundation: Slab
Heating and Cooling
- Forced Air
- Central
- Central A/C
Basement Information
- Outside Entrance
- Rear Entrance
- Connecting Stairway
- Unfinished
- Full
- Walkout Stairs
- Rough Bath Plumb
Homeowners Association Information
- Dues: $99
Flooring
- Ceramic Tile
- Partially Carpeted
- Engineered Wood
Exterior Features
- Vinyl Siding
- Roof: Architectural Shingle
Utility Information
- Utilities: Cable Tv Available, Electric Available, Natural Gas Available, Phone Available
- Sewer: Public Sewer
- Fuel: Natural Gas
- Energy: Pv Solar Array(s) Owned
School Information
- Elementary School: Conway
- Middle School: Edward E. Drew
- High School: Stafford
Parking
- Asphalt Driveway
Stories
- 3
Living Area
- 2,456 sqft
Location
Disclaimer: Copyright 2026 Bright MLS IDX. All rights reserved. This information is deemed reliable, but not guaranteed. The information being provided is for consumers’ personal, non-commercial use and may not be used for any purpose other than to identify prospective properties consumers may be interested in purchasing. Data last updated 10/13/26 16:10
